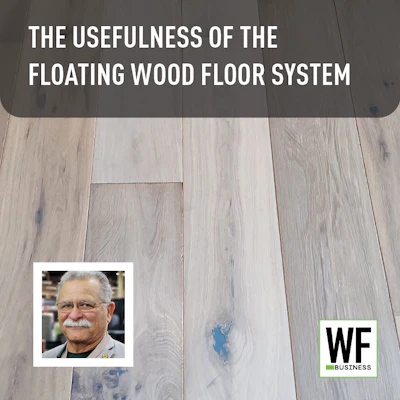
Floating wood floors for residential use were invented in Scandinavia as an offshoot of laminate floors, and the concept was simple: Tongue-and-groove planks were glued together at all four joints by applying PVA adhesive along the bottom of each groove. Once complete, the floor became a monolithic entity and moved as such. Today we have modern click systems that make installing floating flooring easier than ever.
Installation essentials
Floating systems are fast to install and may be installed over many types of subfloors. They can be installed above, on, or below grade as long as a proper vapor barrier is used. Some caveats:
The three subfloor pillars: Like most flooring systems, floating floors require the three pillars of a good installation as it pertains to the subfloor: it must be flat, clean and dry.
Run limitations: There are limitations for both the length and width of each run. Depending on the manufacturer, expansion space must be provided for any runs beyond the stated limits. This can be unsightly in residential applications. Further, some manufacturers require a T molding at each interior doorway to allow for expansion and contraction. Expansion space and space close to any obstacles are critical.
Weight limits: You cannot have heavy cabinets, islands or heavy furniture on a floating floor.
 The floating floors of today often don’t look anything like earlier versions.Yolande Pfister Du Toit
Sports flooring
Floating wood floor systems have been around for much longer than you may think; many sports floors are floating systems. The simplest and oldest systems have maple screeds with cushion pads at 12-inch on-center spacing over plastic sheeting. Newer systems use layers of plywood with cushions attached to the first layer.
Floating subfloor systems
Floating systems are perfect in scenarios where the subfloor is prestressed concrete, as you cannot nail into the concrete. We started installing floating subfloors in high-rise buildings in the late 1980s. It’s easy: Install the sound/vapor barrier, lay ⅜-inch plywood in a brick pattern, install a second layer at 90 degrees to the first layer or on the diagonal to the first layer for a ¾-inch subfloor.
When we first started using this system, we spot-stapled the two layers of plywood together to hold them in place while nailing the wood flooring. Spot-stapling was all that was necessary, as the 1½-inch flooring cleats or staples are what actually hold the system together. If the finished floor were glued down, the two layers of plywood would be spot-glued and stapled to hold them together.
It turns out this system works well when installing over an on-grade slab with moisture issues: Install 6- or 8-mil plastic sheeting overlapping the seams from 18–24 inches. Cove the plastic sheeting up the walls and tape it in place while laying the plywood (cut off the excess plastic only once the plywood installation is done). This is the same way one installs wood floors in a below-grade scenario. Over my 40 years in the business, I have installed thousands of square feet of wood flooring nailed over this system without any failures.